
Mahfooj Alam
Learn AutoCAD, SolidWorks, Revit & More with Practical Projects | Easy & Job-Oriented Training




Show all photos
Mahfooj Alam
Diploma degree
/ 55 min
About your tutor
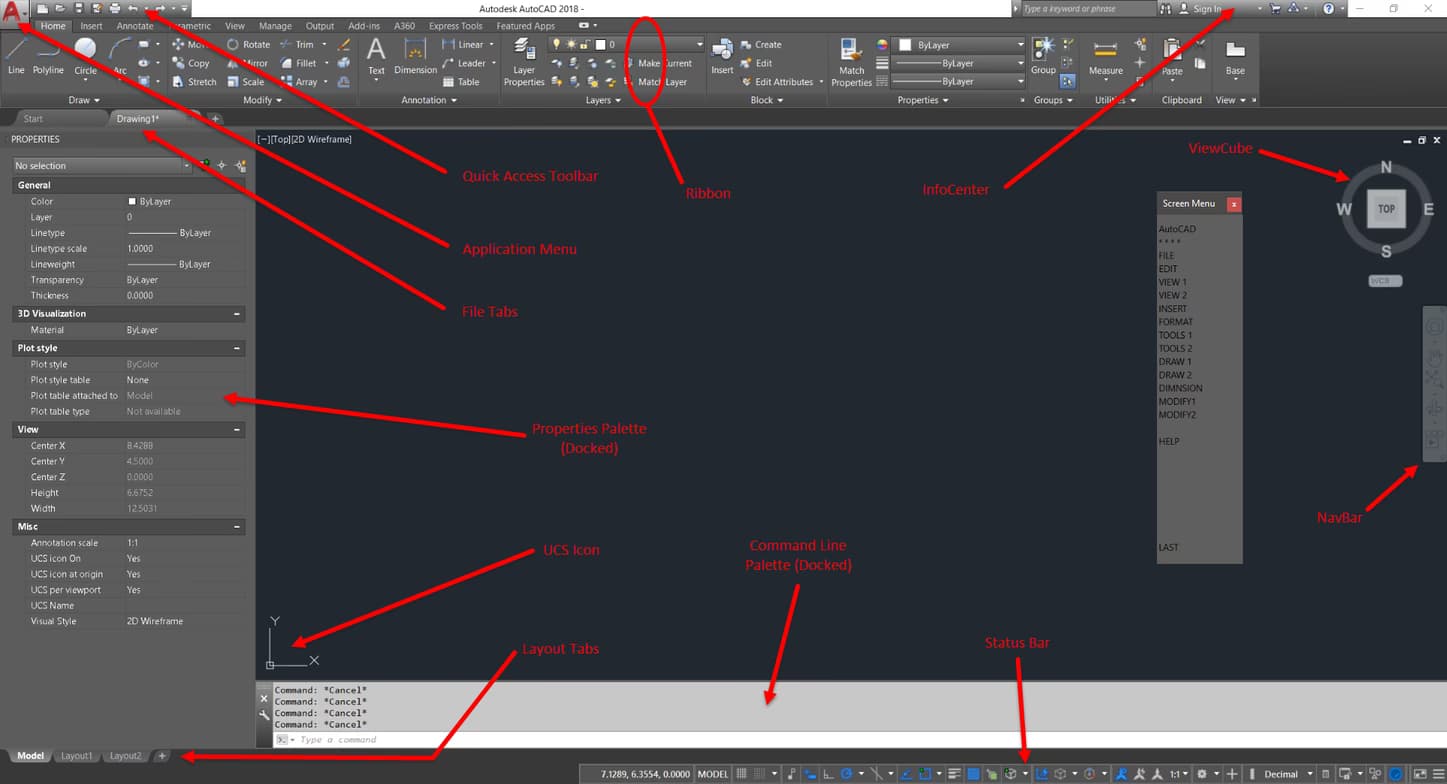
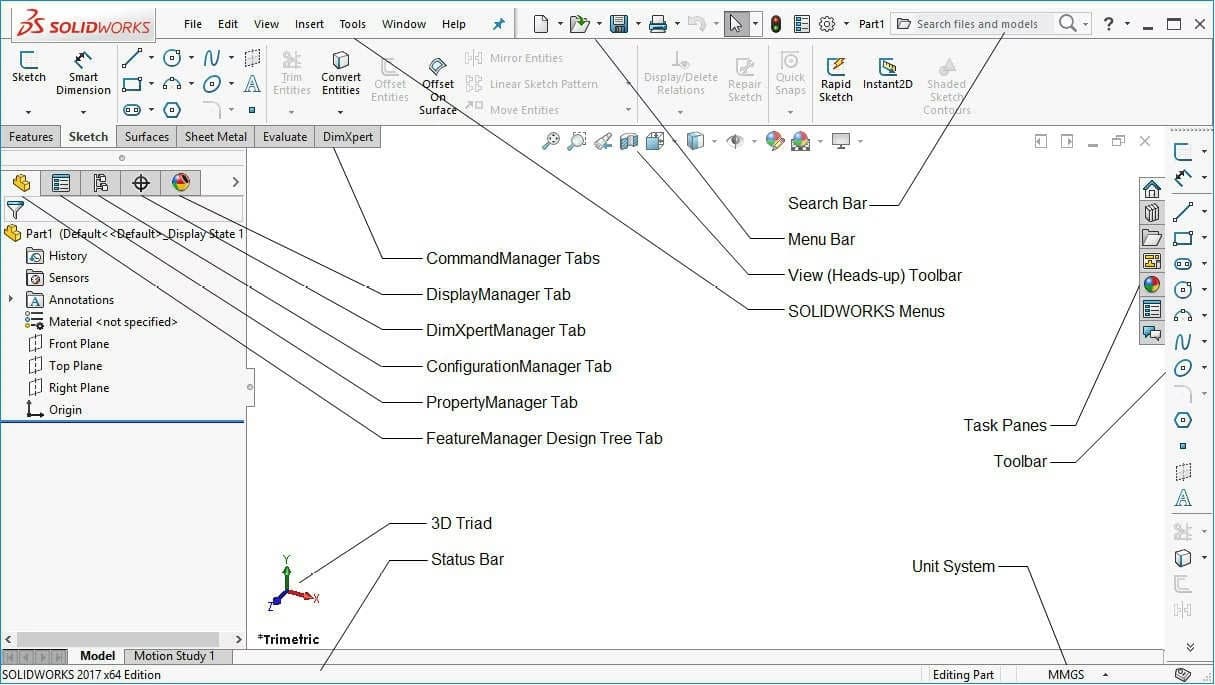
I’m Mahfooj Alam, and I teach CAD/CAM and design software. I have around 2+ years of teaching experience and also some industry exposure, so I try to connect everything with real practical work. I mainly teach software like AutoCAD, Revit, SketchUp, Lumion, V-Ray, SolidWorks, CATIA, Mastercam, SolidCAM, and STAAD Pro. I work with both mechanical , Civil/Architecture and Electrical students, depending on their requirements. My teaching style is very simple and practical. I don’t believe in too much theory — I focus more on hands-on practice. I explain step by step, and I make sure the student understands properly before moving ahead. I also give small tasks and real-type projects so students can actually learn how things work in industry. Teaching Experience I have taught students from Secondary, Senior Secondary, diploma, B.Tech,M.Tech and even working professionals. I also worked as a trainer at APTRON and ACAD Institute, where I handled different types of students with different learning speeds. I usually help students with: Software learning from basic to advanced. Practice drawings and real projects. Doubt solving anytime. Guidance for jobs and interviews My goal is simple --students should not just learn software, they should be confident enough to use it in real work.
Meet Mahfooj
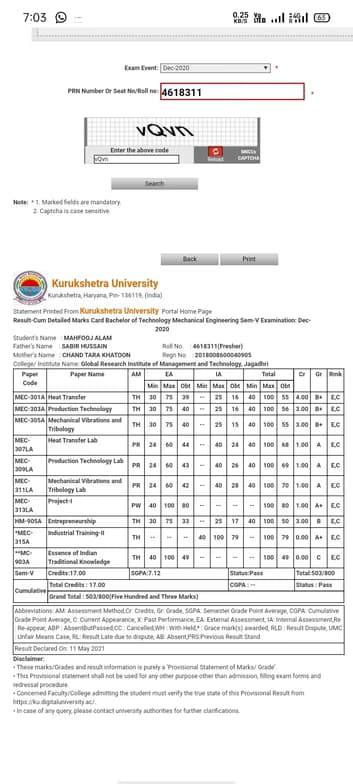
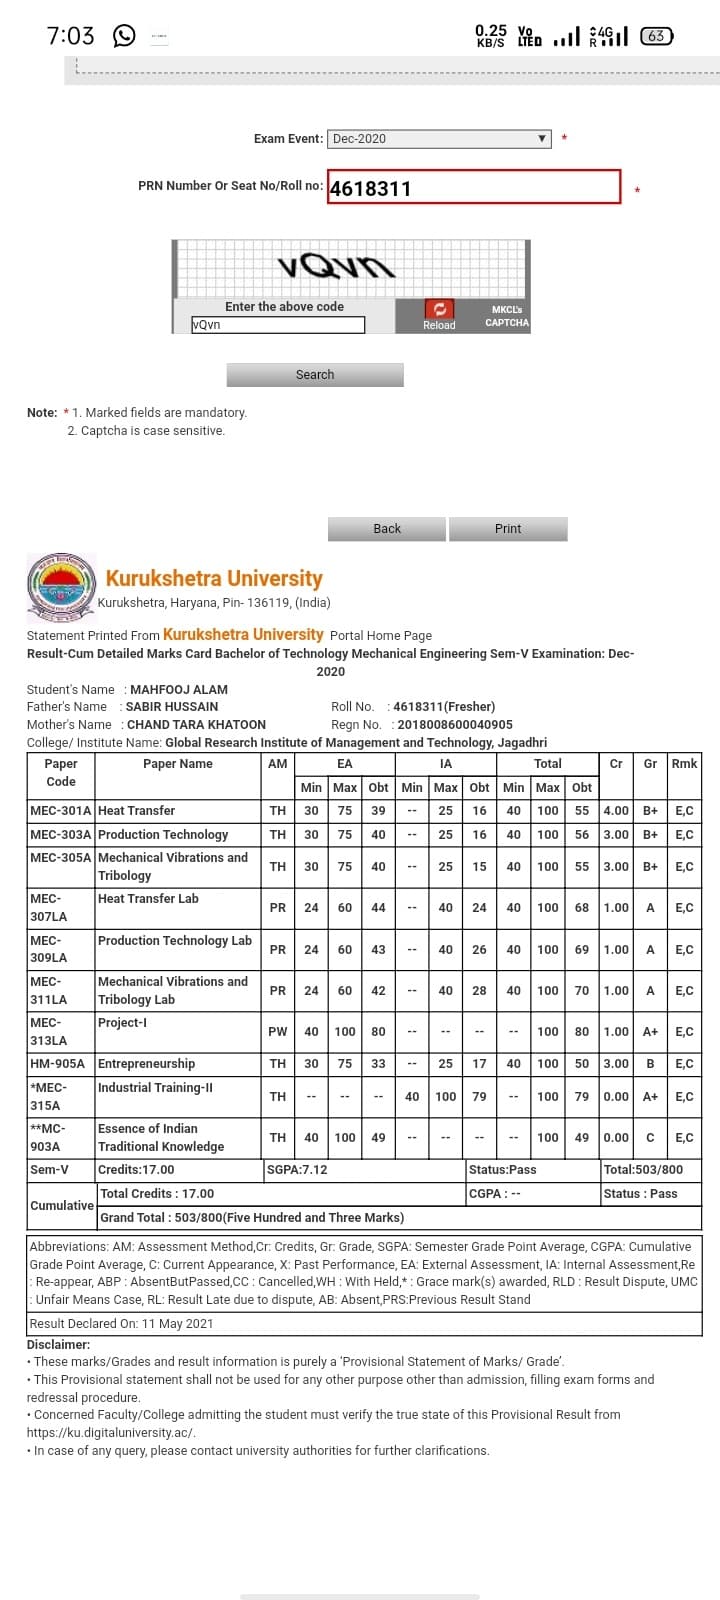
Mahfooj graduated from HSBT

Expertise of your tutor

Technical drafting

Project help

Portfolio Development

Career guidance

3D modeling

Assignment help
 CoTutor
AI modules
Summary
Podcast
Quiz
Learnings
Flashcard
Spotlight
Zero Risk Guaranteed
15-days refund
Free tutor swap
No cancel fee
1-yr validity
24/7 support
Student types for class

Architecture for beginners
Architecture for advanced
Architecture for intermediate
Mahfooj - also provides training in

Architecture
AutoCAD
Catia
Fusion 360
Revit
SketchUp

Architecture concepts taught by Mahfooj
The Student and Tutor worked on performing frame analysis within Autodesk Inventor Nstran, focusing on applying various loads and constraints to structural models. They practiced selecting entities for load application and discussed how to apply point loads versus distributed loads. The session concluded without resolving a persistent software error that prevented the analysis from running successfully.
Initiating Frame Analysis in Inventor Nstran
Understanding Load Application in Inventor Nstran
Defining Constraints (Supports) in Inventor Nstran
Nstran Analysis Workflow & Troubleshooting
The Student and Tutor reviewed previous AutoCAD drawing practice and learned to adjust dimension text size using the Dimension Style Manager. The primary focus was on drawing lines at specific angles, exploring both the precise relative polar coordinate method (`@length<angle`) and the user-friendly dynamic input feature. The session also covered the polyline command, differentiating it from the line command, demonstrating its advanced capabilities like drawing arcs and varying line widths, and introducing commands to join or explode lines.
Drawing Lines with Angles: Relative Polar Coordinates
Polyline vs. Line Commands & Editing Tools
Advanced Dimensioning: Angular & Continuous
Drawing Lines with Angles: Dynamic Input Method
Adjusting Dimension Text Size
The session was an introductory AutoCAD class for a Student studying aerospace engineering. The Tutor guided the Student through the basic user interface, explained fundamental drafting concepts (2D, 3D, isometric), and demonstrated core drawing commands like Line and Circle. They also covered essential precision tools such as Ortho mode and Object Snap, with practice exercises involving creating and dimensioning simple shapes. The student received practice drawings as homework.
CAD vs. AutoCAD: Foundation & Application
Understanding Drafting & Views (2D
3D
Isometric)
AutoCAD Graphical User Interface (GUI)
Precision Drawing with Ortho Mode & Object Snap
Basic Drawing Commands: Line & Circle
Dimensioning & Dimension Style Manager
The introductory session focused on the Student's goals for learning AutoCAD, her prior experience with CAD, and practical information about software installation. The Tutor explained the core differences and applications of AutoCAD (2D drafting) and Inventor (3D modeling) in engineering. They also discussed plans to begin with fundamental AutoCAD commands in upcoming lessons.
Fundamentals of Computer-Aided Design (CAD)
The Indispensable Role of 2D Drafting in Manufacturing
Getting Started: AutoCAD Software Acquisition & Initial Commands
AutoCAD vs. 3D Modeling Software
Teaching tools used for classes

Technical Drawing Tools

Rendering Tools

BIM Software

Drafting tools

3D Modeling

Architecture tutors on Wiingy are vetted for quality
Every tutor is interviewed and selected for subject expertise and teaching skill.
